More Than
A Kitchen.
A thoughtfully designed kitchen brings together refined aesthetics, intelligent storage and effortless functionality.
At Obsidian & Oak, every kitchen is shaped around your space, your lifestyle and the way you live.
Thoughtful Planning
Every detail begins with your space and requirements.
Intelligent Functionality
Storage and movement designed around everyday living.
Refined Detail
Materials, finishes and proportions brought together with intention.
Spaces Shaped
Around You.
Every home has its own rhythm. We create kitchen layouts that make the most of your space while keeping everyday living effortless.
L-Shaped Kitchen
A versatile layout that creates an efficient balance between preparation, storage and movement.
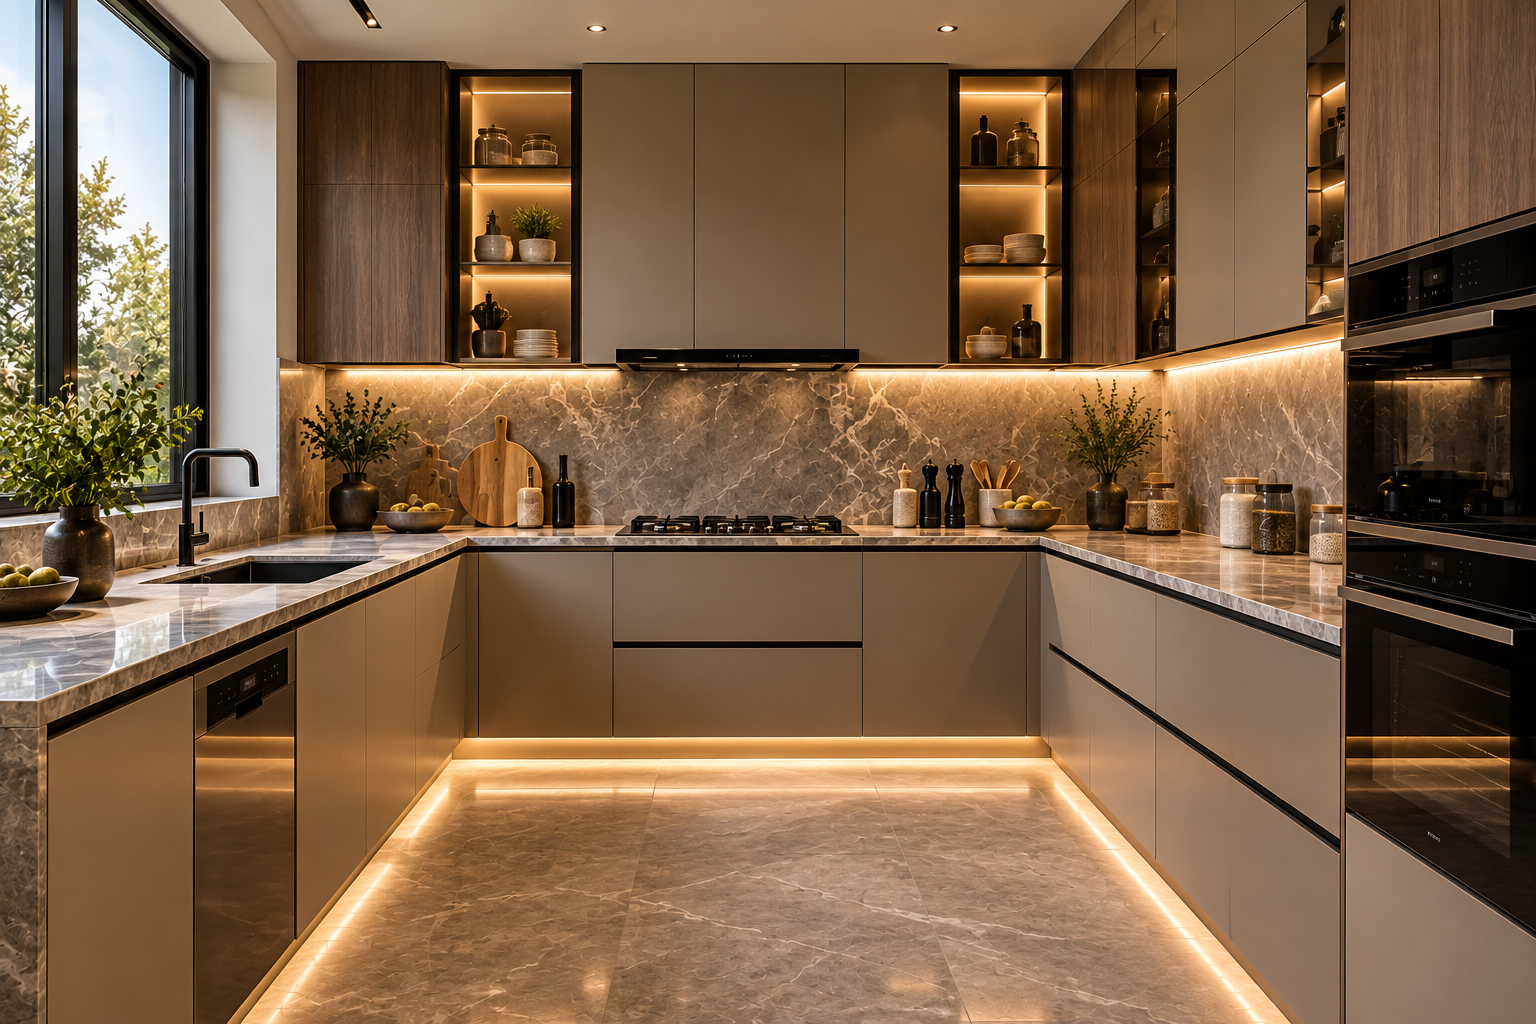
U-Shaped Kitchen
Designed around three sides, creating generous workspace and intelligent storage.
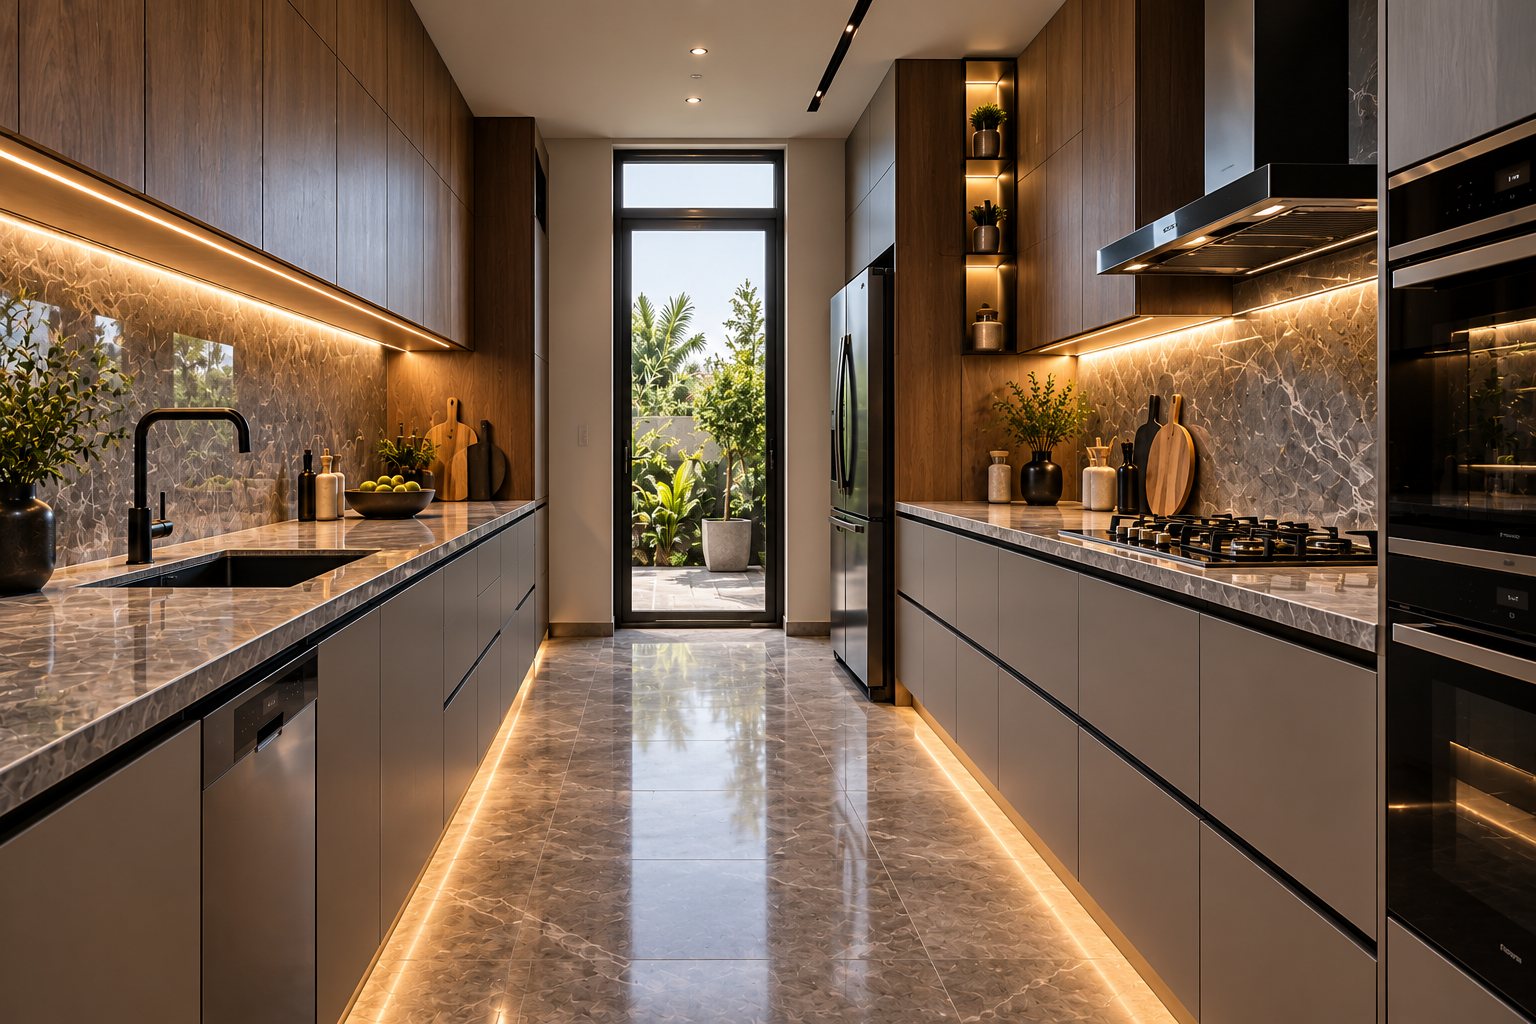
Parallel Kitchen
A streamlined solution for narrower spaces, designed for smooth and practical movement.
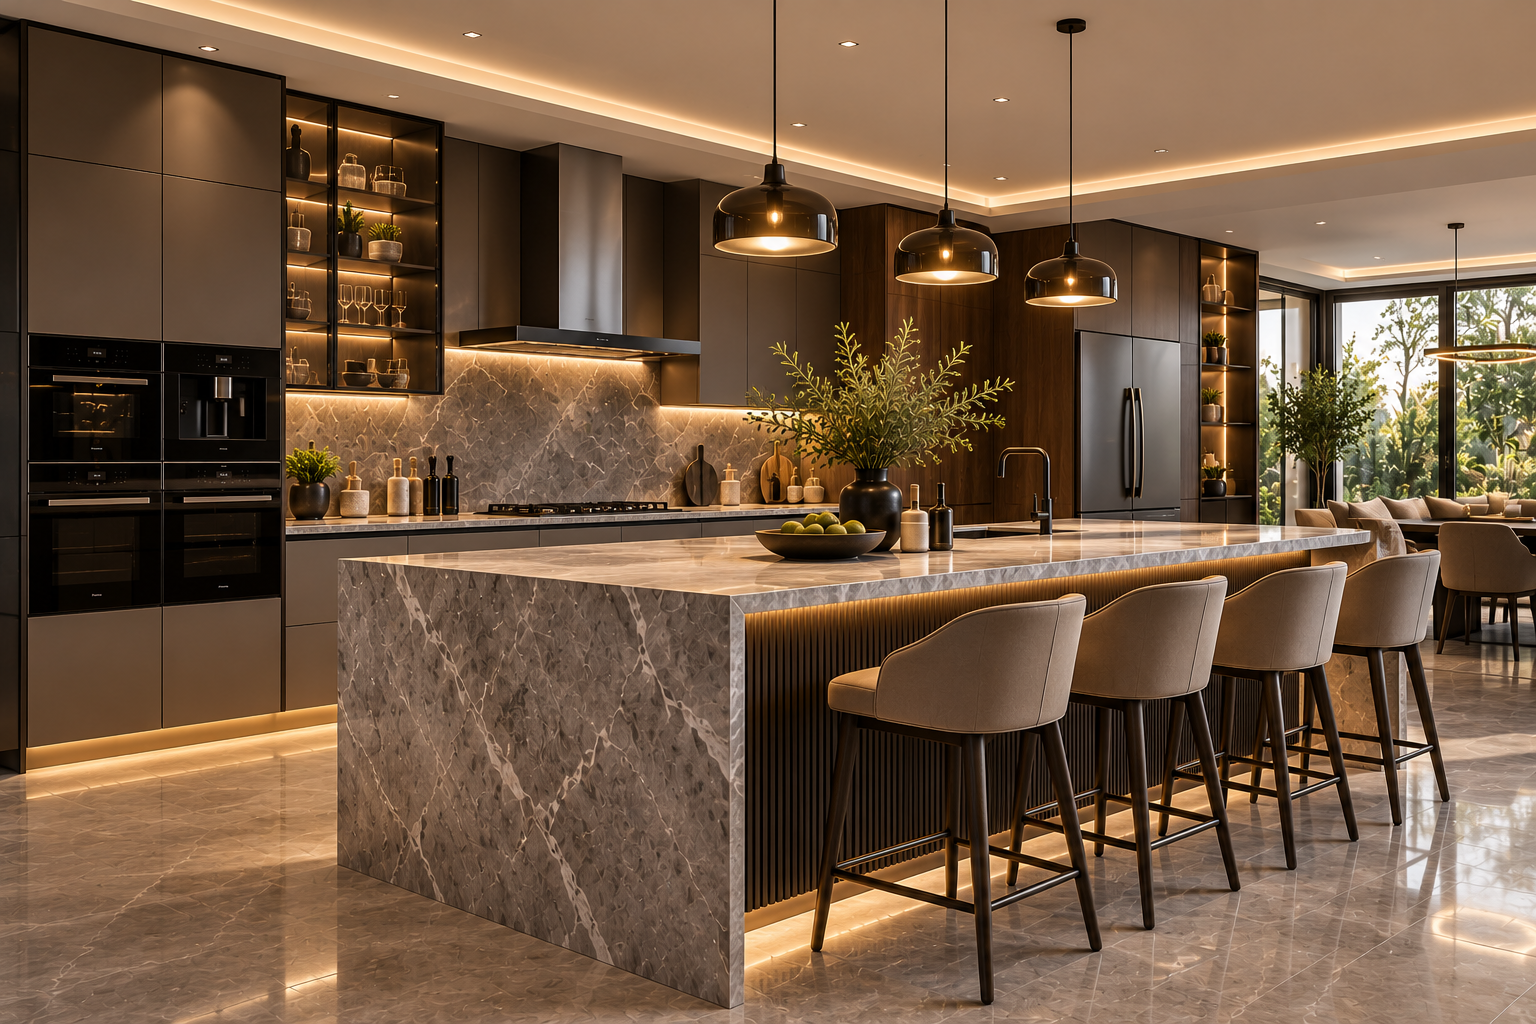
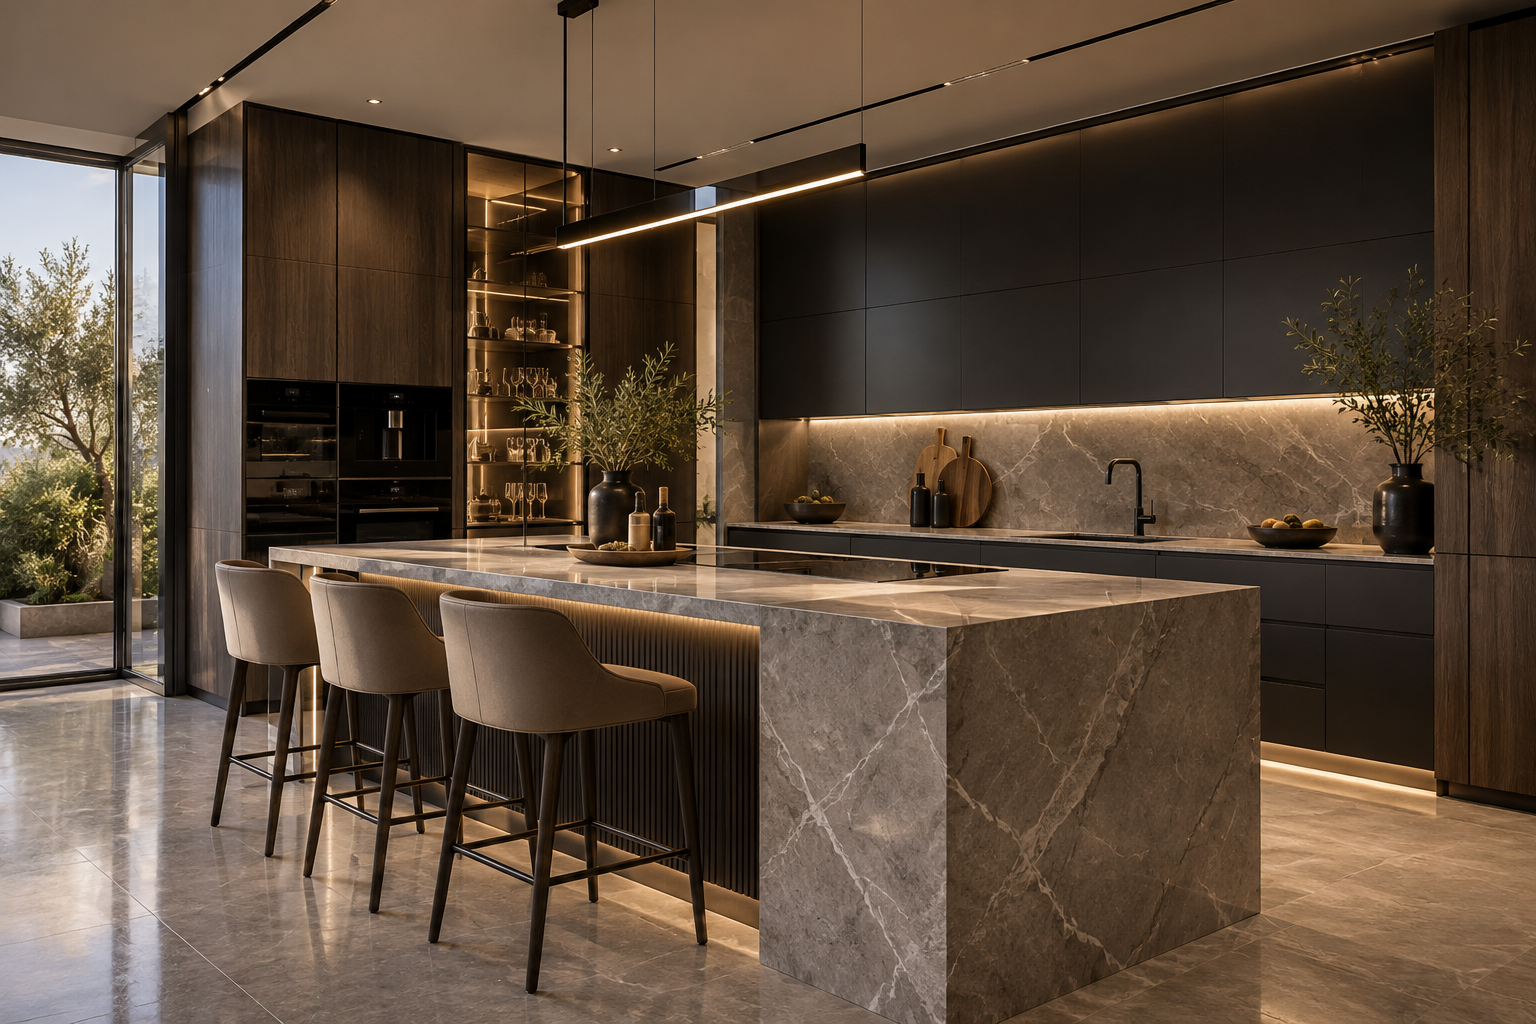
Island Kitchen
A generous centrepiece that brings preparation, dining and conversation together.
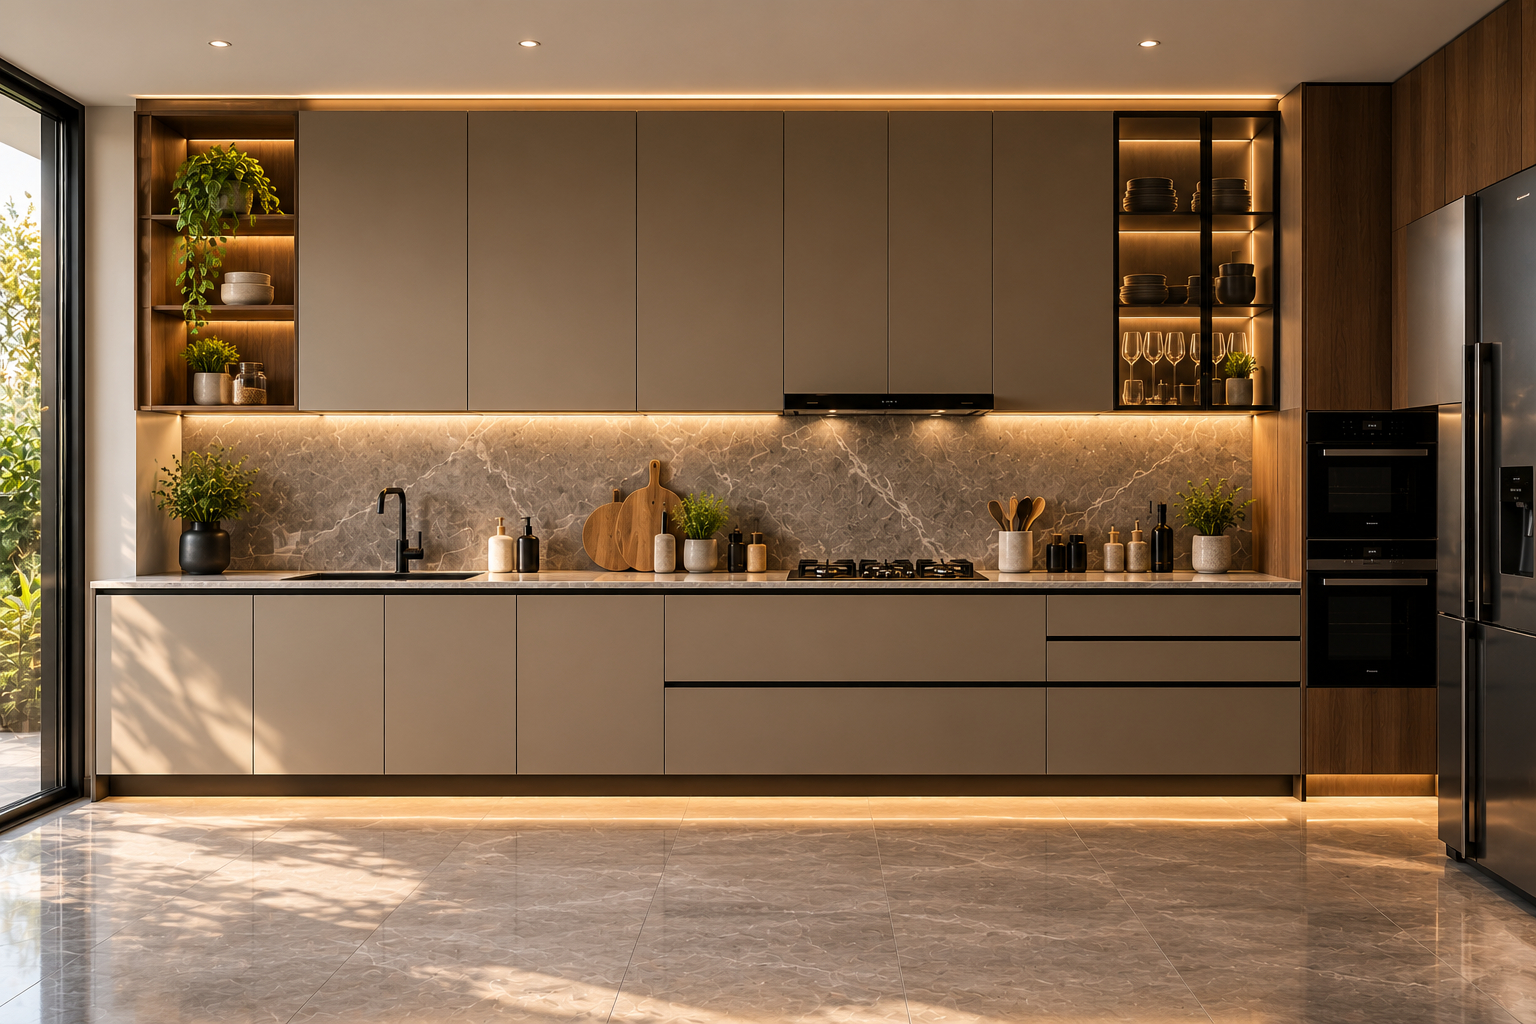
Straight Kitchen
A clean single-wall configuration designed to maximise simplicity and efficiency.
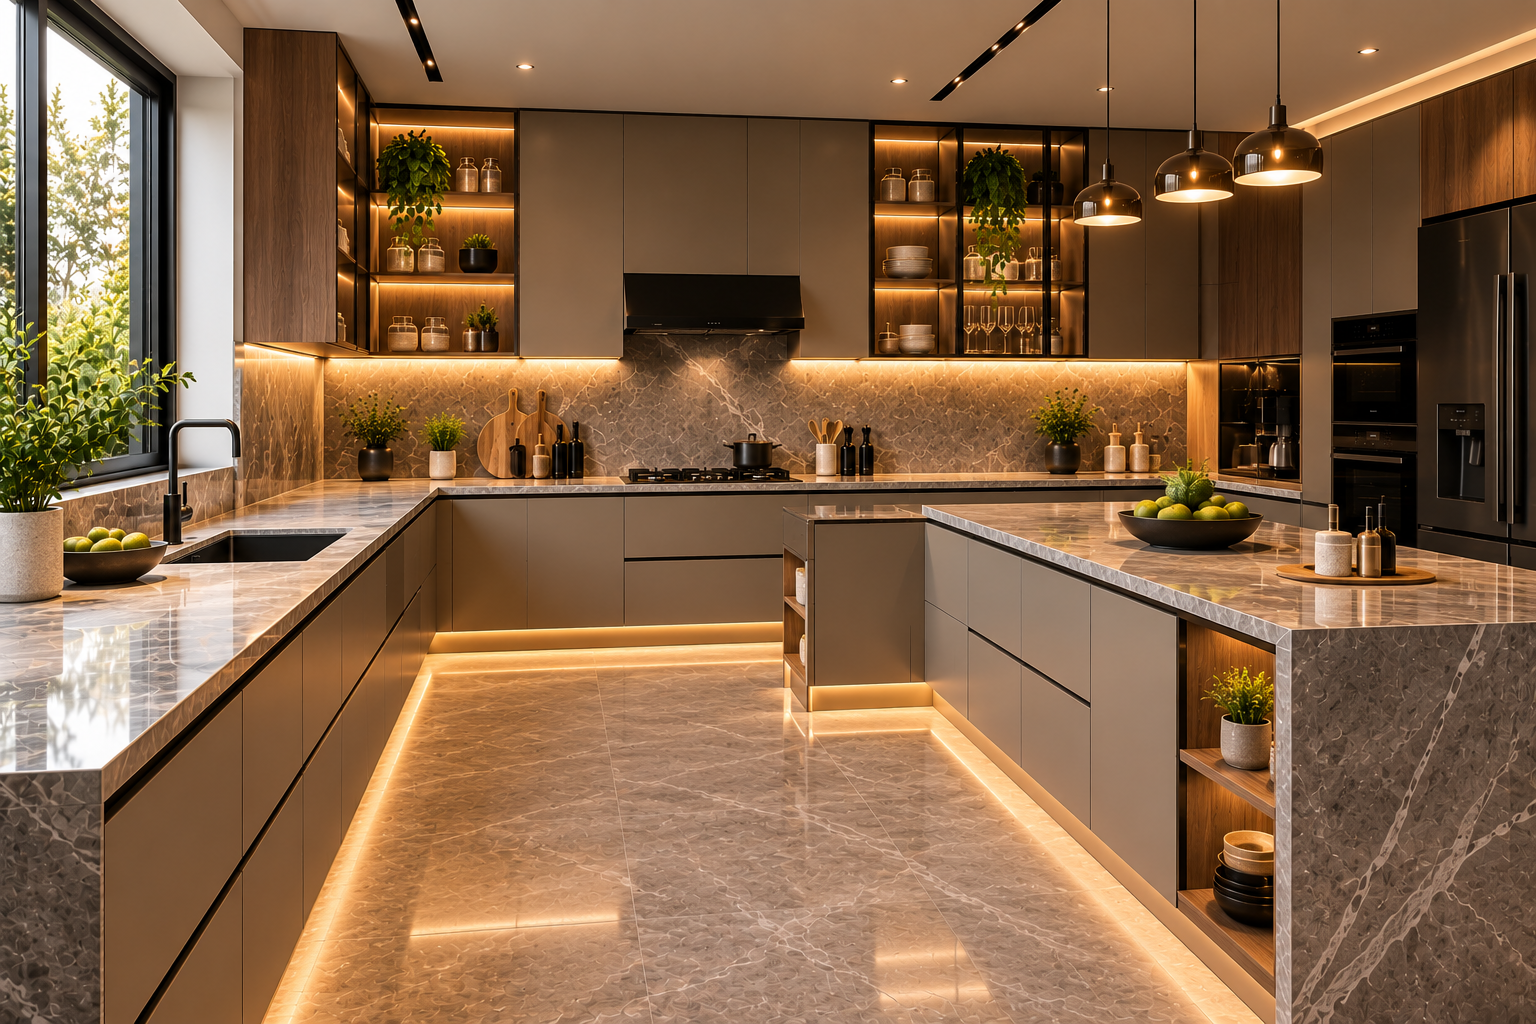
G-Shaped Kitchen
An extended layout with an additional peninsula, offering maximum storage and workspace.
Not sure which layout suits your space?
LET'S FIND YOUR LAYOUT →
Open the Space.
Shape the Experience.
The way your kitchen connects with the rest of your home can completely transform how the space feels and functions.
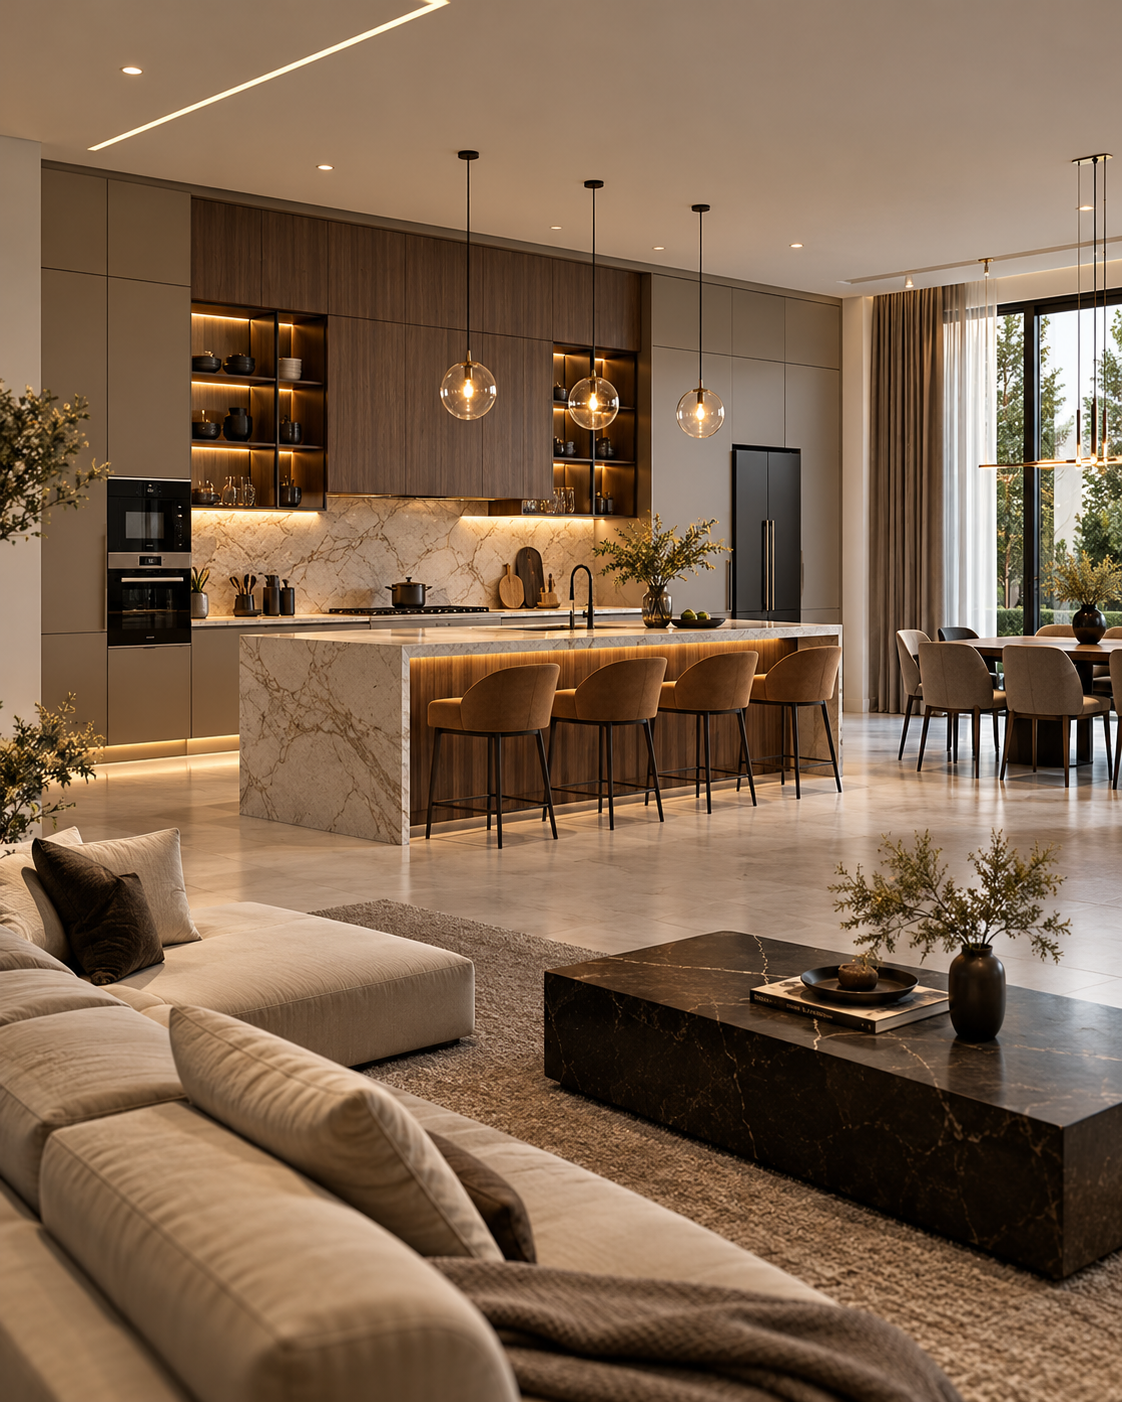
Open Kitchen
A seamless connection between the kitchen and living areas, creating a more open, social and connected home.
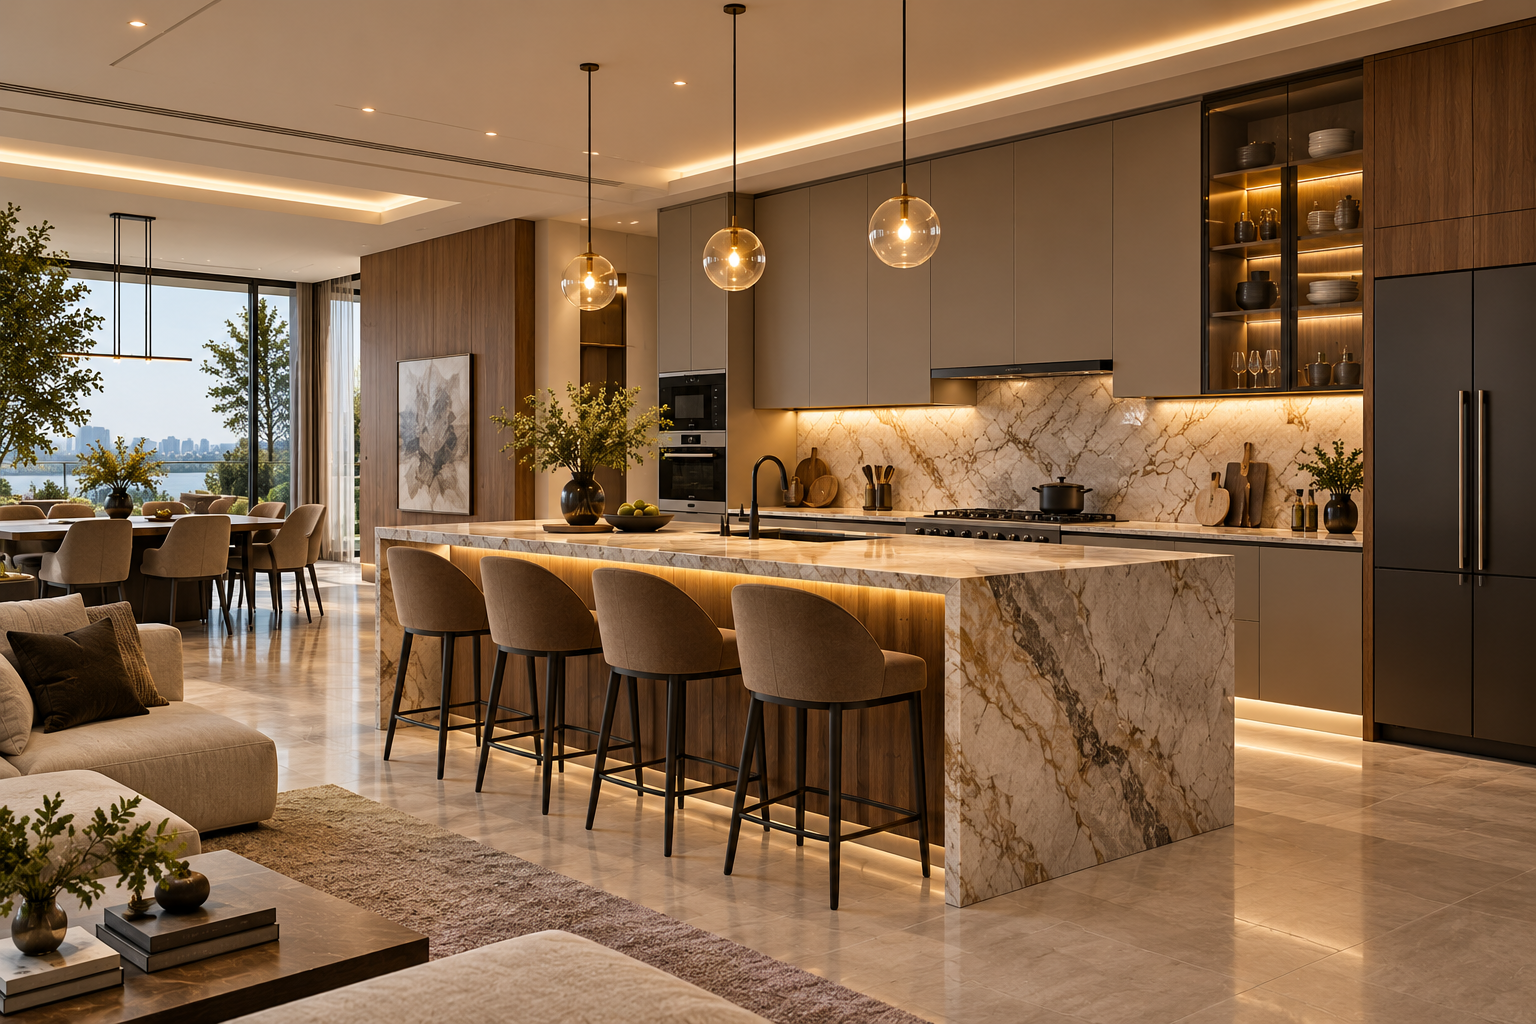
Semi-Open Kitchen
A balanced approach that maintains visual connection while giving the kitchen its own defined sense of space.
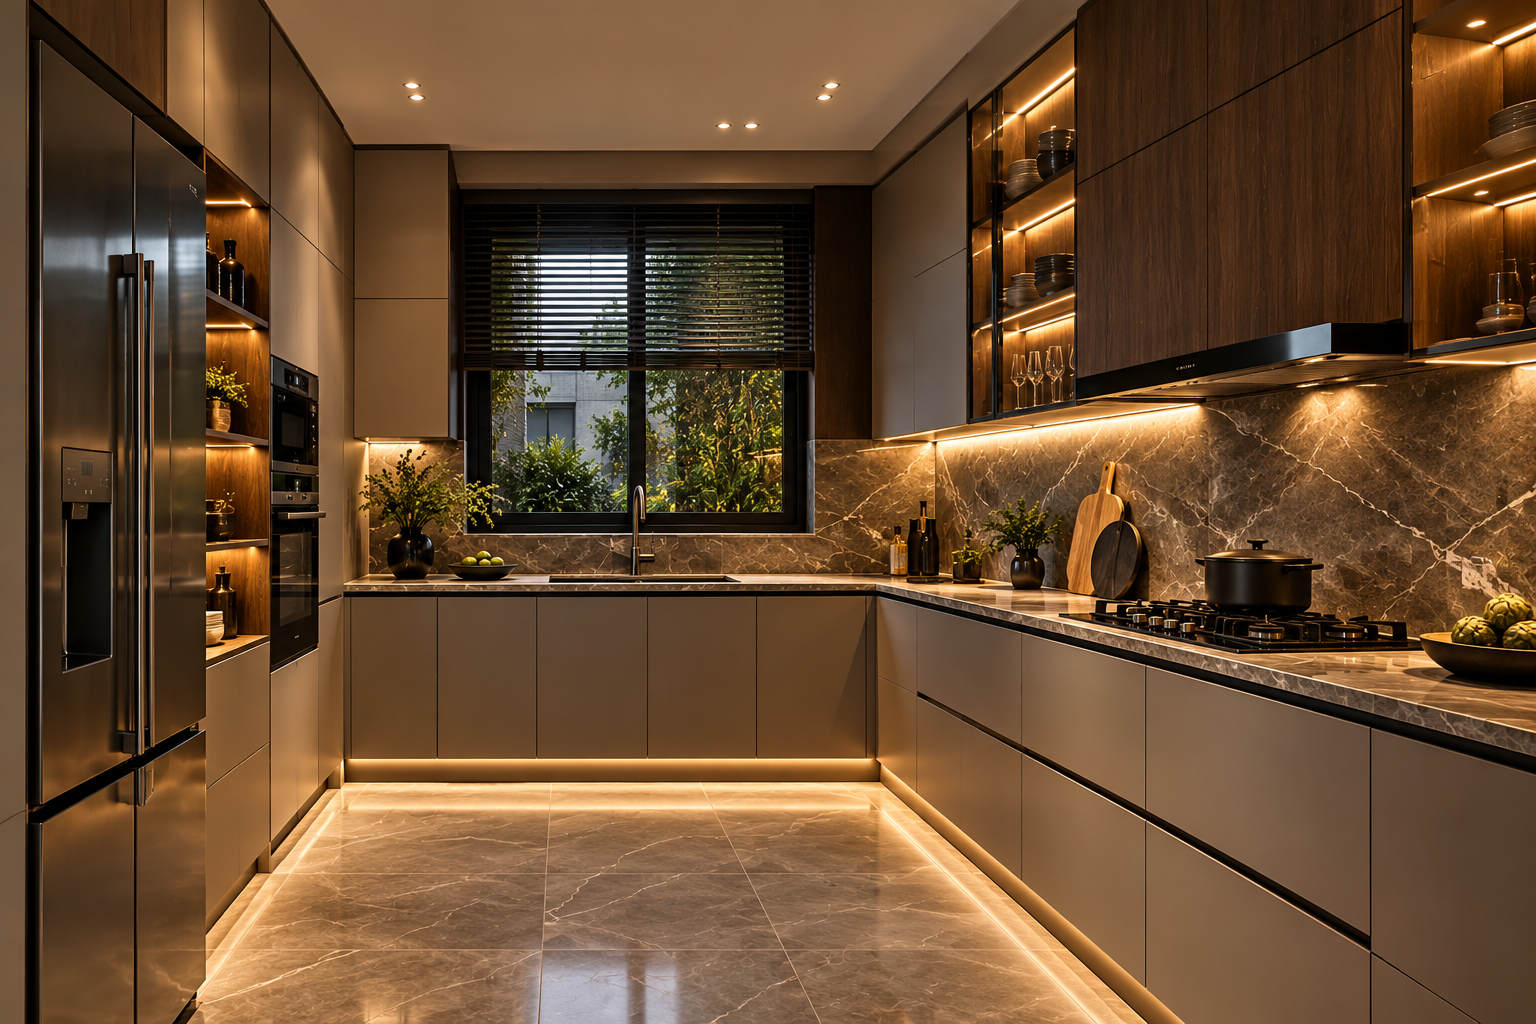
Closed Kitchen
A dedicated kitchen space that offers greater separation, privacy and control over cooking activity.
The right configuration depends on your home, lifestyle and the way you use your kitchen.
FIND THE RIGHT CONFIGURATION →
Details That
Define the Space.
The character of a kitchen is shaped by what you see, touch and experience every day. We carefully combine materials, textures and finishes to create a cohesive interior.
Cabinetry
From natural wood tones to refined matte finishes, cabinetry establishes the foundation of your kitchen's character.
Wood & Veneer
Warm natural textures that bring depth, softness and timeless character to the kitchen.
Matte & Lacquer
Smooth, understated surfaces for a clean, contemporary and sophisticated appearance.
Stone & Marble
Expressive natural patterns and durable surfaces that become a defining element of the kitchen.
Hardware & Metal
Carefully selected handles, fixtures and metal accents that complete the overall design language.
A considered balance
of texture & tone.
Every finish has a purpose.
Beautifully
Considered.
Good design is not only about how a kitchen looks. It is about how naturally everything works within it. We design storage and movement around the way you live.
Everything
In Its Place.
From everyday cookware to appliances and less frequently used essentials, every element is considered before the final layout is created.
Intelligent Drawers
Deep, organised drawers keep everyday essentials accessible while maintaining a clean visual language.
Tall Storage
Vertical storage makes better use of available height while creating dedicated space for pantry items and appliances.
Corner Solutions
Thoughtfully planned corner units help make difficult spaces practical without compromising accessibility.
Integrated Appliances
Refrigerators, ovens, microwaves and other appliances are incorporated seamlessly into the overall composition.
Designed for the way
you actually live.
Easy movement
Accessible storage
Clean organisation
Seamless appliances
A kitchen should make everyday living feel effortless.
DESIGN A SMARTER KITCHEN →
Kitchens Made
for Living.
Every project begins with a different home, a different lifestyle and a different vision. Our approach is to create kitchens that feel considered, personal and built to last.
Design with
intention.
We don't believe in kitchens that simply follow a template. Every space deserves a design that responds to its architecture, its people and the way it will actually be lived in.
Personalised Design
Every kitchen is developed around your space, requirements and lifestyle.
Thoughtful Detailing
Proportions, materials, storage and finishes are considered as one complete design.
Quality Materials
We focus on materials and finishes that balance visual refinement with everyday practicality.
End-to-End Approach
From the first conversation to final installation, every stage is approached with care and clarity.